
Will a Pool Fit in My Backyard?
Quick answer: compare the pool’s full planned footprint—not just water dimensions—with the usable part of the backyard. A rectangle may fit geometrically but still fail once required decking, equipment, access clearances, easements or local setbacks are considered.
Start with the usable backyard shape
Measure the backyard itself rather than relying on the total parcel area. Mark the house, driveway, existing patio, detached buildings and any other permanent occupied zones so you can see the portion of the lot that is actually available.
Use the full project footprint
A 16 × 32 ft pool occupies 512 sq ft of water surface, but the project normally needs more room. Decking or coping, circulation space, equipment and safe access can expand the practical footprint substantially. Test a conservative rectangle first, then refine it when you have a real design.
Orientation can matter as much as area
A backyard can have enough total square footage while still being too narrow or angled for the chosen pool. Rotate the footprint and test different positions. This is why a visual fit check is more useful than comparing only two area numbers.
Verify rules before treating a fit as approval
The map fit checker only answers a geometry question: does the test footprint remain inside the boundary you drew? It does not know your jurisdiction’s setback, barrier, utility, drainage, easement or permit requirements. Confirm those separately before committing to construction.
Do not test only the pool shell
A pool can fit geometrically while the full project still feels too tight. For early screening, think about the water or shell footprint plus the surrounding space you want for coping, a walkway, equipment access or deck.
In AcreSketch, use the planning-clearance field to create a larger project envelope around the pool footprint. The number is intentionally yours to choose; it is not a code setback. Then verify actual setbacks, easements, utilities, drainage and construction access with the appropriate local sources.
Test the pool footprint and clearance
Draw the property, enter the pool size, then add the surrounding space you want to reserve.
Save this planning example
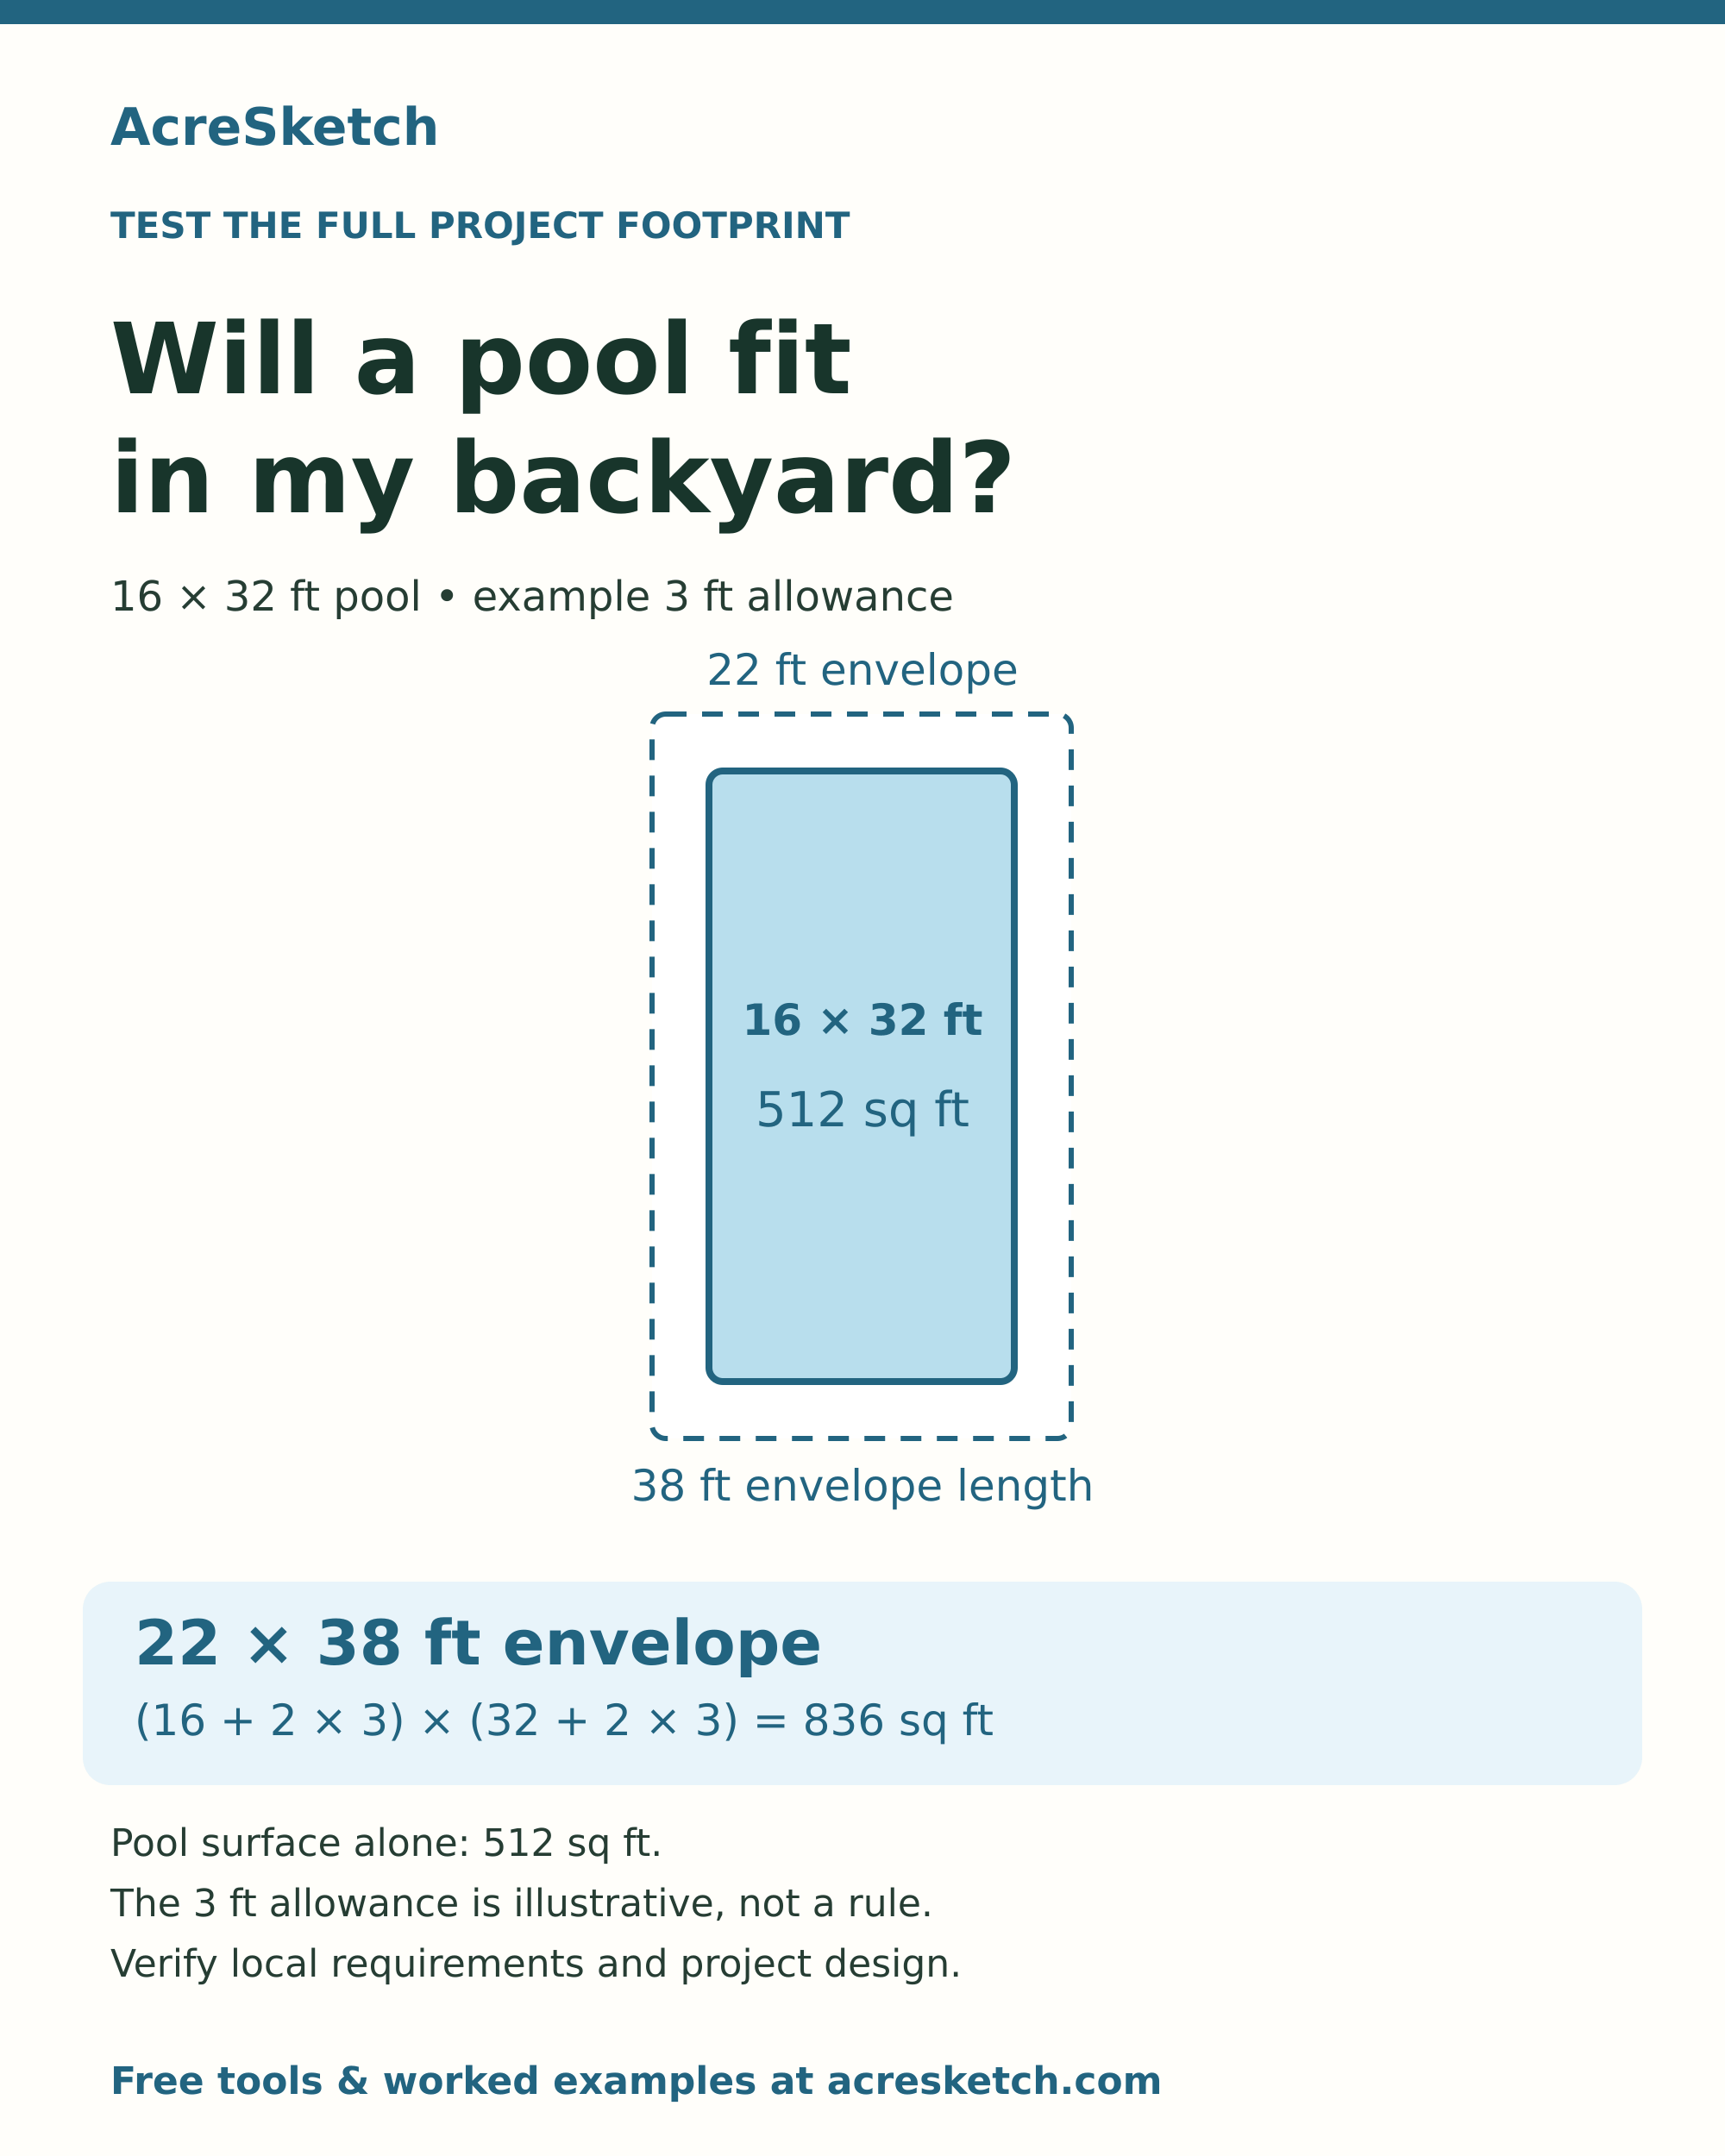
Worked example: a 16 × 32 ft pool
The pool surface is 16 × 32 = 512 sq ft. If you reserve an illustrative 3 ft around each side, the test envelope becomes (16 + 6) × (32 + 6) = 22 × 38 ft, or 836 sq ft. That adds 324 sq ft to the area you must fit. The 3 ft figure is an example you choose, not a legal setback or a complete design allowance.